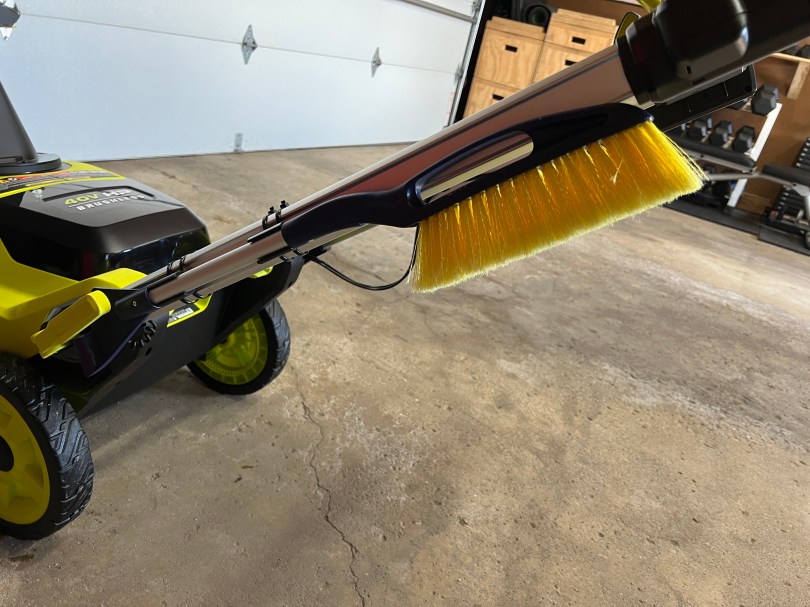
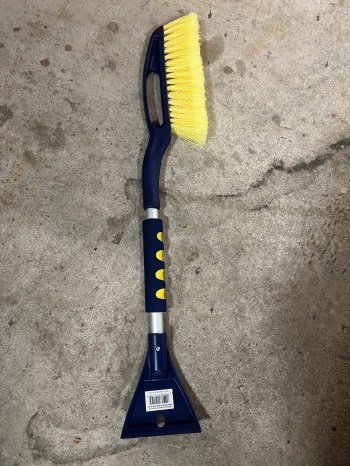
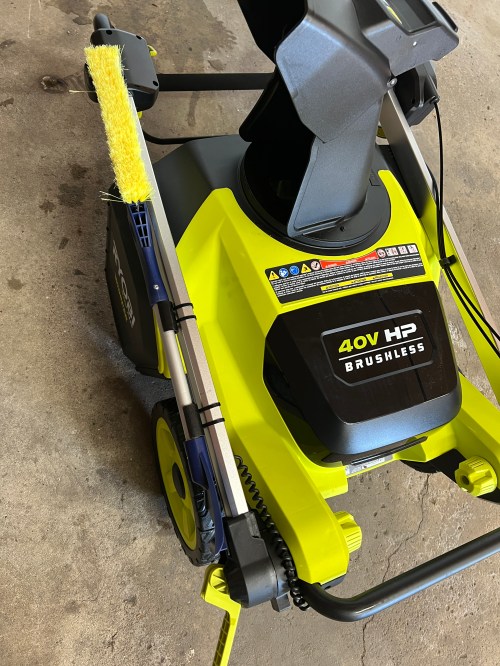
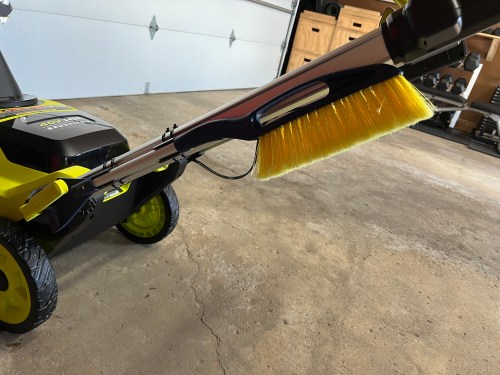
My new Ryobi snow blower didn’t come with any kind of tool for clearing out the chute, so I came up with my own solution. I also wanted a brush to clean off the snow before storing the machine in the garage, so I grabbed a clearance car brush/scraper from Meijer for just about $4.
I took it to the band saw to remove some of the scraper. I might cut more after using it.
I picked up a couple of 1/2″ PVC couplers from Menards for 29¢/each, so I’d have a backup in case my first idea didn’t work.
I cut out about 1/4 of the PVC, drilled some holes, spray painted it black, and grabbed a couple of zip ties.
It was quick work to figure out where to attach it to the snow blower handle so the brush wouldn’t interfere with it folding open or closed.
Works great! Here’s a quick video showing how it snaps in and pops out.
Update
The foam grip on the brush handle was useless; out in the cold all it did was twist in your hand. I removed it, giving me more surface area to use a second clip, which makes it snap in more securely.
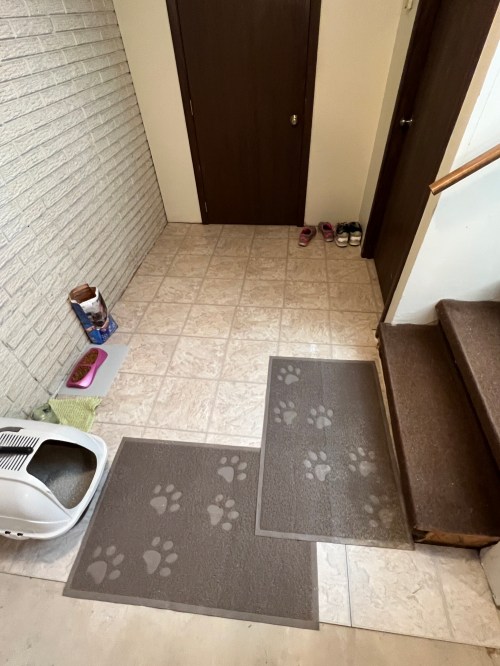
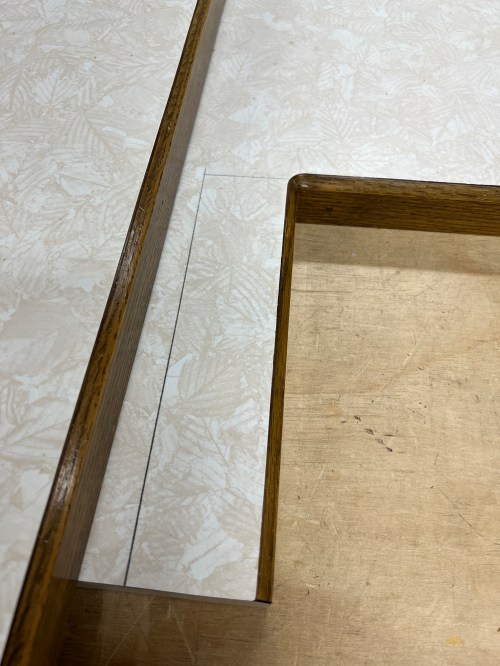
We’re taking a break this week from the kitchen remodeling, but made time for a small project in the basement. I removed some old linoleum at the bottom of the basement stairs, which was under the door jambs so probably original from 1979. Then I trimmed a couple of sections I had cut out when removing the newest layer of kitchen flooring to fit the area.
One of the first things we talked about before starting the remodel was colors. We wanted to go for an old farmhouse look. This photo we found on Google was a look we liked.
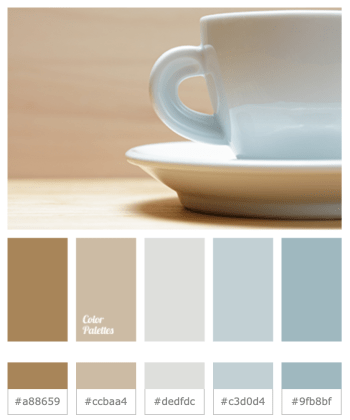
We browsed some color palettes and really liked this one.
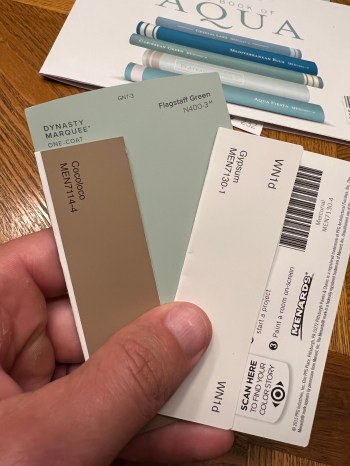
After some trips to the hardware stores we had a pile of paint samples.
We decided to go with more of a green and collected even more samples. Here’s where we ended up, from left to right the colors would be used for trim, walls, and cabinets.
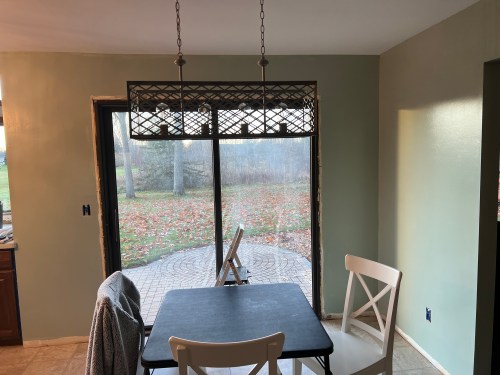
Some of the wall color has been shown in previous posts because we actually painted them before Thanksgiving, when Mom visited for a couple of days to help. We were worried about covering the red-ish walls, but after a coat of Zinsser Bulls Eye 1-2-3 Primer we were confident two coats of paint would do the job and it did. Mom was really impressed with the Dutch Boy® Dura Clean® Kitchen & Bath paint I bought from Menards. The room was much brighter and looked bigger already.
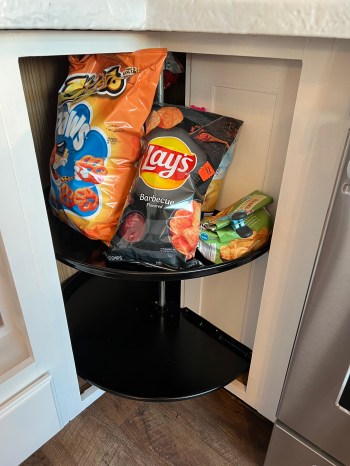
Fast-forward several weeks, after doing the counters and the table, it was time to tackle the cabinets. I made a small piece to fill a gap between the lazy Susan and the range.
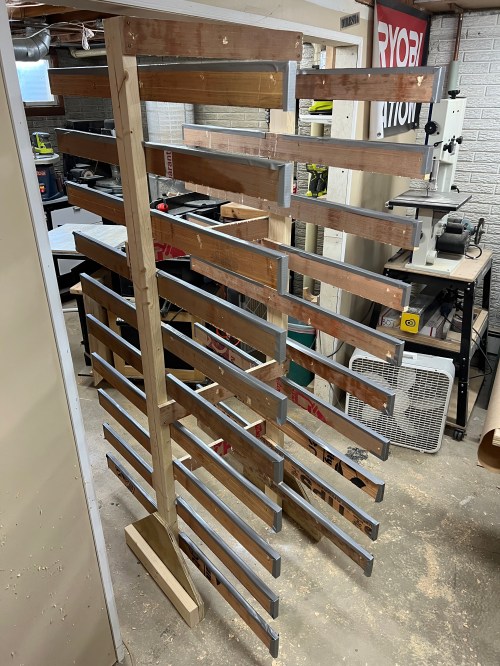
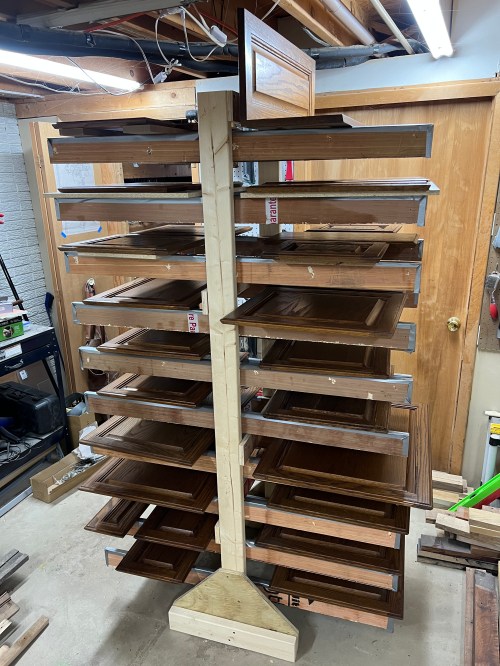
We removed all of the cabinet doors and drawer faces, numbering everything (including each hinge) with a sharpie and blue painter’s tape I numbered everything, so it could go back exactly where it came from. Then with TSP and help from chisels we cleaned everything real good. In order to paint them all I needed a storage solution. So I grabbed a bunch of scraps from my lumber racks and about 90 minutes later I had a simple drying rack. It turned out to be the exact size I needed.
Then I used Klean-Strip Liquid Sander Deglosser on all of the pieces as well as the cabinet frames. Since my cabinets were oak, which has a deep grain, I applied two coats of Aqua Coat White Cabinet Wood Grain Filler. You really want to use white instead of clear for something like this so you can see where you’ve applied it. I didn’t bother with grain filler on the backs or on the frames. The next step was sanding off the excess grain filler, which took me almost nine hours and brought the total time for the grain filling process to almost 20 hours! It did make a big difference, but you can still see quite a bit of the grain after painting. I’m not sure it was worth it.
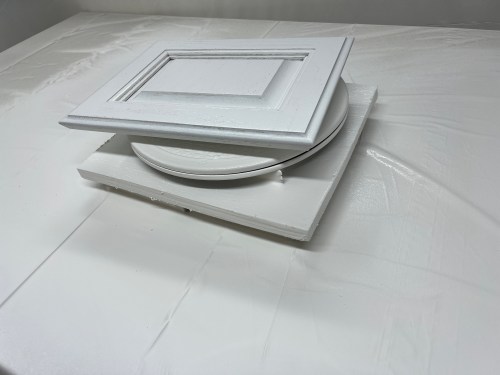
It was finally time for primer and paint! I hung plastic sheeting from the ceiling to make an L and covered my work table. Then I built up a base with some scraps and put a swivel stand on top of that. Overspray got everywhere in the shop, but at least it was basically paint dust because the small particles were dry by the time they landed.
I sprayed primer on both sides of the doors and drawer faces and then 2 coats of paint on the backs and 3 coats on the fronts, using the green tips in my HomeRight Super Finish Max HVLP Paint Sprayer. I did thin out the primer and paint a little bit with some water. I did primer and 3 coats on the cabinet frames by hand with a 1.5″ brush and a 4″ foam roller.
The original plan was to spray paint the cabinet hinges black, but after cleaning them we decided to keep them as they were. It would add a bit to our rustic farmhouse style. Before we put the doors and faces back on, I let them sit on the rack for about four days to give the paint time to cure more. I did spray paint the two shelves in the lazy Susan (aka “snack Susan”) cabinet black. By the way, reinstalling that think was a huge pain in the ass.
Next up was flooring. The first layer to deal with was a floating floor Dad helped me install in May of 2013. I cut out a large section to reuse at the bottom of our basement steps, where Ninja has his litter box, food, and water. Then it was quick work to pull up the rest and haul it away; it was barely an hour of work to get rid of that entire layer. Under that floor was old linoleum that peeled up pretty well. The third layer of floor was luan, which was held down by 10 times more staples than necessary. Then a 4th layer to come up was even older linoleum. I filled up an entire Powerade bottle with staples and about 20 large nails. Those bottom 3 layers of flooring took two days!
Dad called and asked if I wanted some help, so he came down on Saturday morning and we installed the same Select Surfaces Barnwood Spill Defense Laminate Flooring from Sam’s Club I had put in the living room. After helping my brother install some in his house, this was my third time working with the product, so it only took us about 6 hours to do the entire room. We were able to continue it from the living room because I made sure to stop with full width pieces there. He ran up and down the stairs all day making cuts while I measured everything and installed each piece. It was a huge help to have him here.
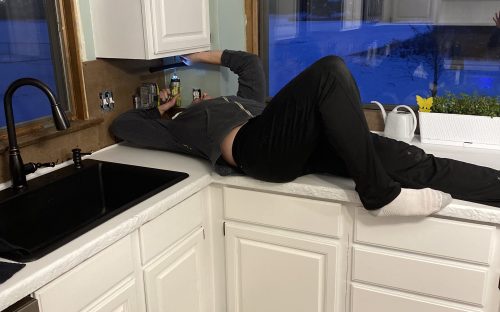
On Sunday Brandi and I reinstalled all of the cabinet pieces after putting on new felt pads. Then I hung a new paper towel holder and installed a couple of LED under cabinet lights where old ones had been.
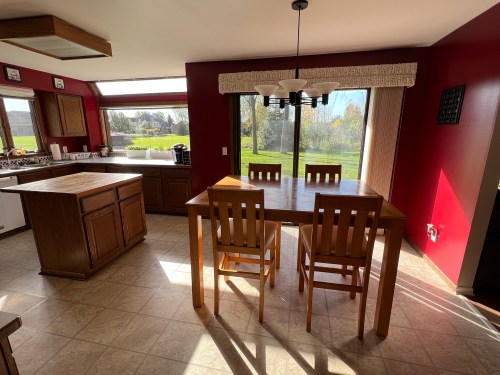
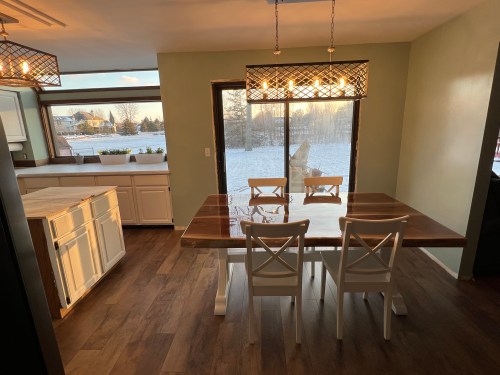
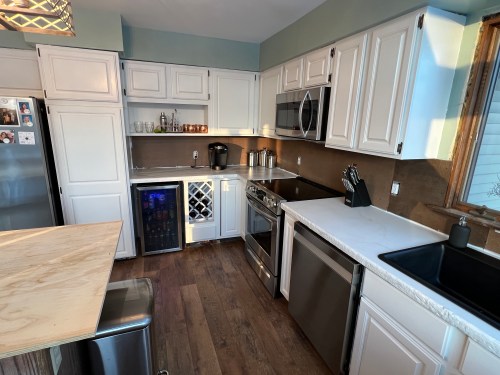
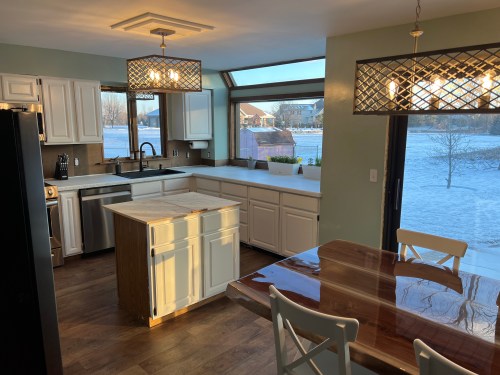
The weekend of work completely transformed the look of the kitchen. Our vision has finally become a reality and I feel extremely proud of everything we’ve done. Check out these before and after looks!
We’ll attach the island counter next weekend after the epoxy has fully cured, since we use it so much. I still need to do a backsplash, paint three sides of the island and the door to the basement, and do all of the trim work. Today is my first day back to work after a three month sabbatical, so progress on the remaining items will be slower.
I’m excited to say a second maker is emerging in the house. 🙂
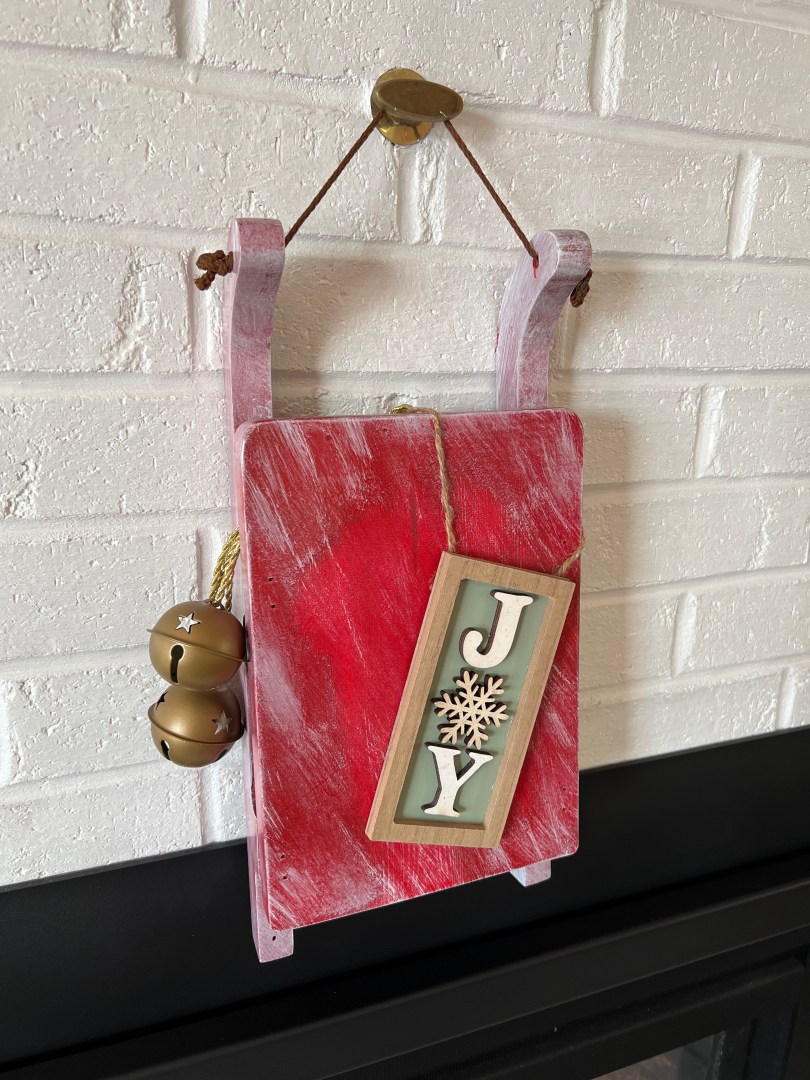
In addition to helping with our 2021 Christmas ornament. Brandi wanted to make a few holiday decorations. First was an old sled that was her mom’s. She sanded off a pineapple and some wording, gave it a new paint job, and added some accessories. Unfortunately I don’t have a picture of what it looked like before she started.
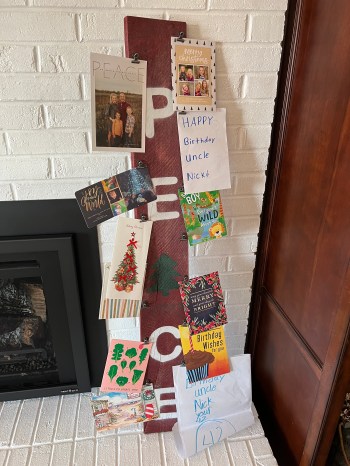
She also wanted some type of tall sign, so she grabbed a piece of twisted pallet wood from my scrap pile and sanded the rough edges. We found this barn red stain at Ollie’s Bargain Outlet for $4, which was perfect.
She wanted to paint the word “peace” on it and I’ve been looking for an excuse to buy a Cricut, so I made the purchase and we created custom stencils. I love the use of a tree for the letter A. After a little spray paint and some hinge clips we had ourselves a place for Christmas (and my birthday) cards.
2021 started well in terms of making, building on the momentum I built in 2020. Then the home projects started. It was a year full of very large projects, which transformed a lot of the house.
For the last three months of 2021 I’ve been on a three month sabbatical from Automattic and I go back to work on the 4th. I’ve joked that I need a vacation now because I’ve been putting a lot of hours in to the kitchen. The last few weeks have been very busy and I’ve accomplished a lot, but the remodel will not be finished. I do have a post coming soon with some major updates.
Once the kitchen is finished I’m looking forward to tinkering with some electronics again and having time to work on much smaller projects.
When I bought my house I eventually got a tall dining table and I’ve hated it for years. It was a bitch to get in and out of the chairs and my legs bumped up against the apron when I sat down. It was definitely getting replaced during the kitchen remodel. After selling the table, we used a card table for a few weeks.
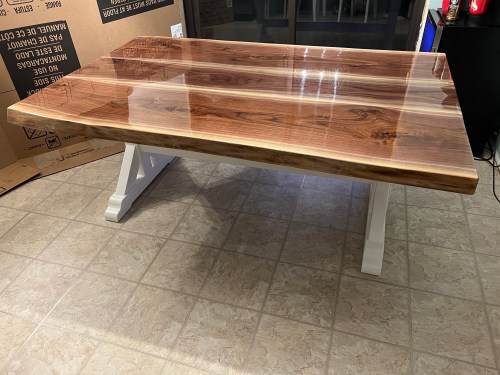
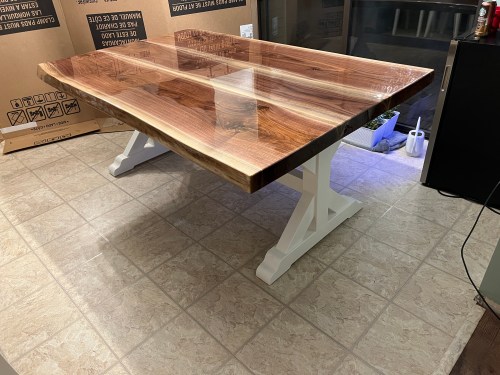
I don’t remember the first time I saw a live edge table, but I’ve wanted one for a long time. I would have loved to build one but as I started working on the kitchen, it was clear time wasn’t going to be on my side. Since the table would be the showcase of the space, I decided to have the top built for me. I found a local maker on Facebook Marketplace (business name removed because I can no longer recommend him), which showed some awesome work. I give him a call, visited his shop, and gave him the job. I love black walnut, especially with some of the sapwood, so that’s what I went with. A few weeks later he delivered this beauty!
It’s 2.5 inches thick, 73 inches long, and averages about 45 inches wide. It’s fucking heavy!
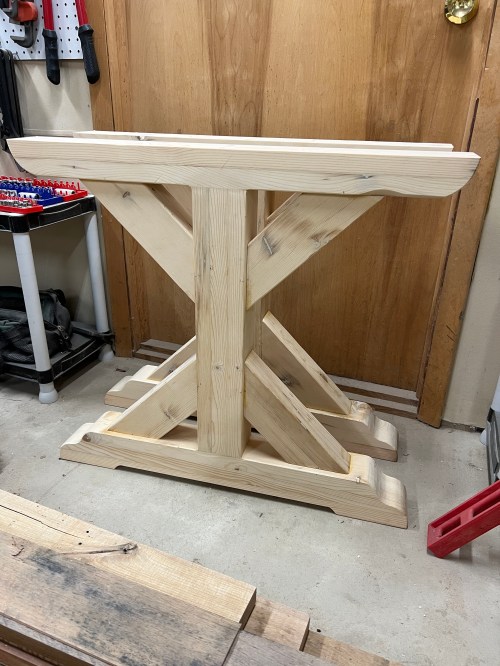
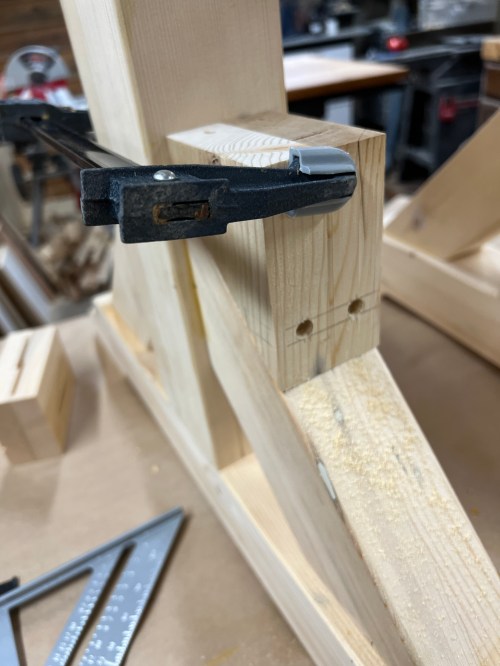
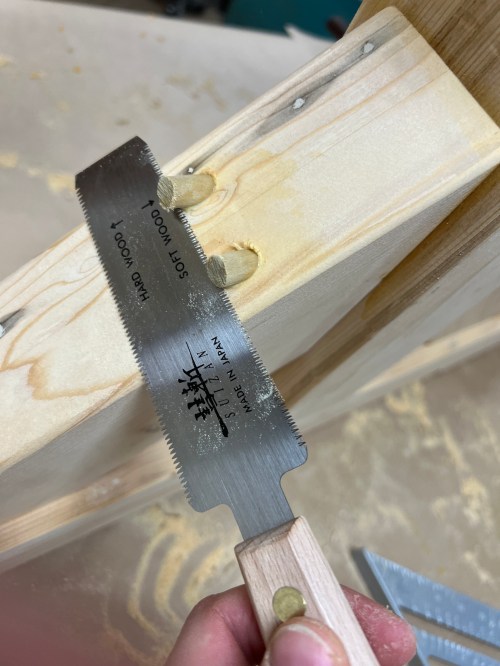
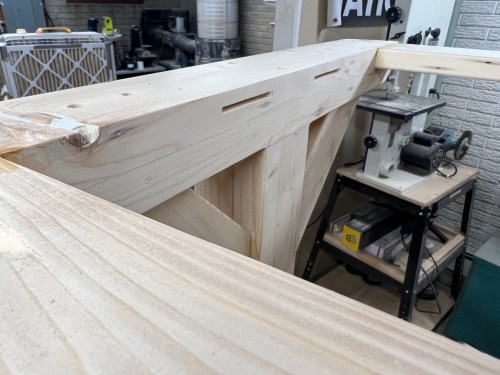
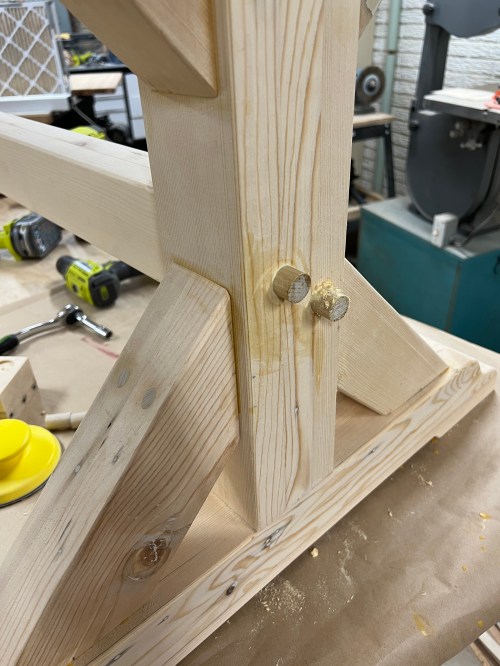
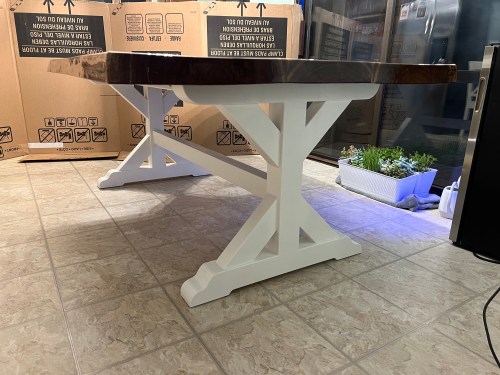
I thought about buying a table base kit online or having one made. We should have this table for a very long time and I wanted some part in it, so I decided to make the base. We’re going for a bit of a farmhouse kitchen vibe, so I went with a trestle base. I took ideas from these free plans as well as some custom tables I found on Etsy and Marketplace and I put my own twist on everything. For chairs we picked up four INGOLF from IKEA.
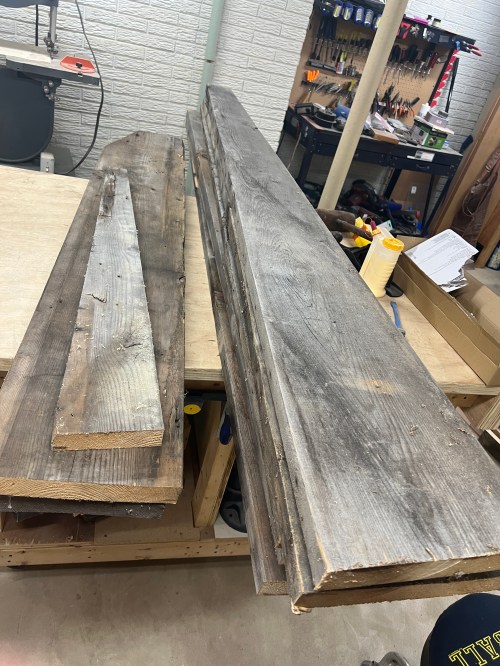
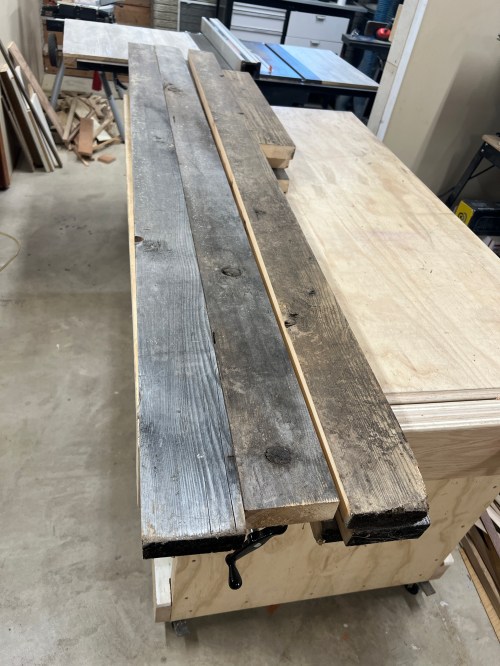
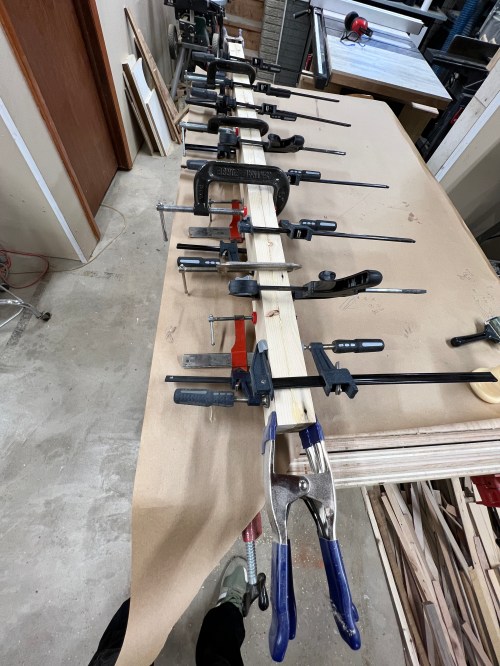
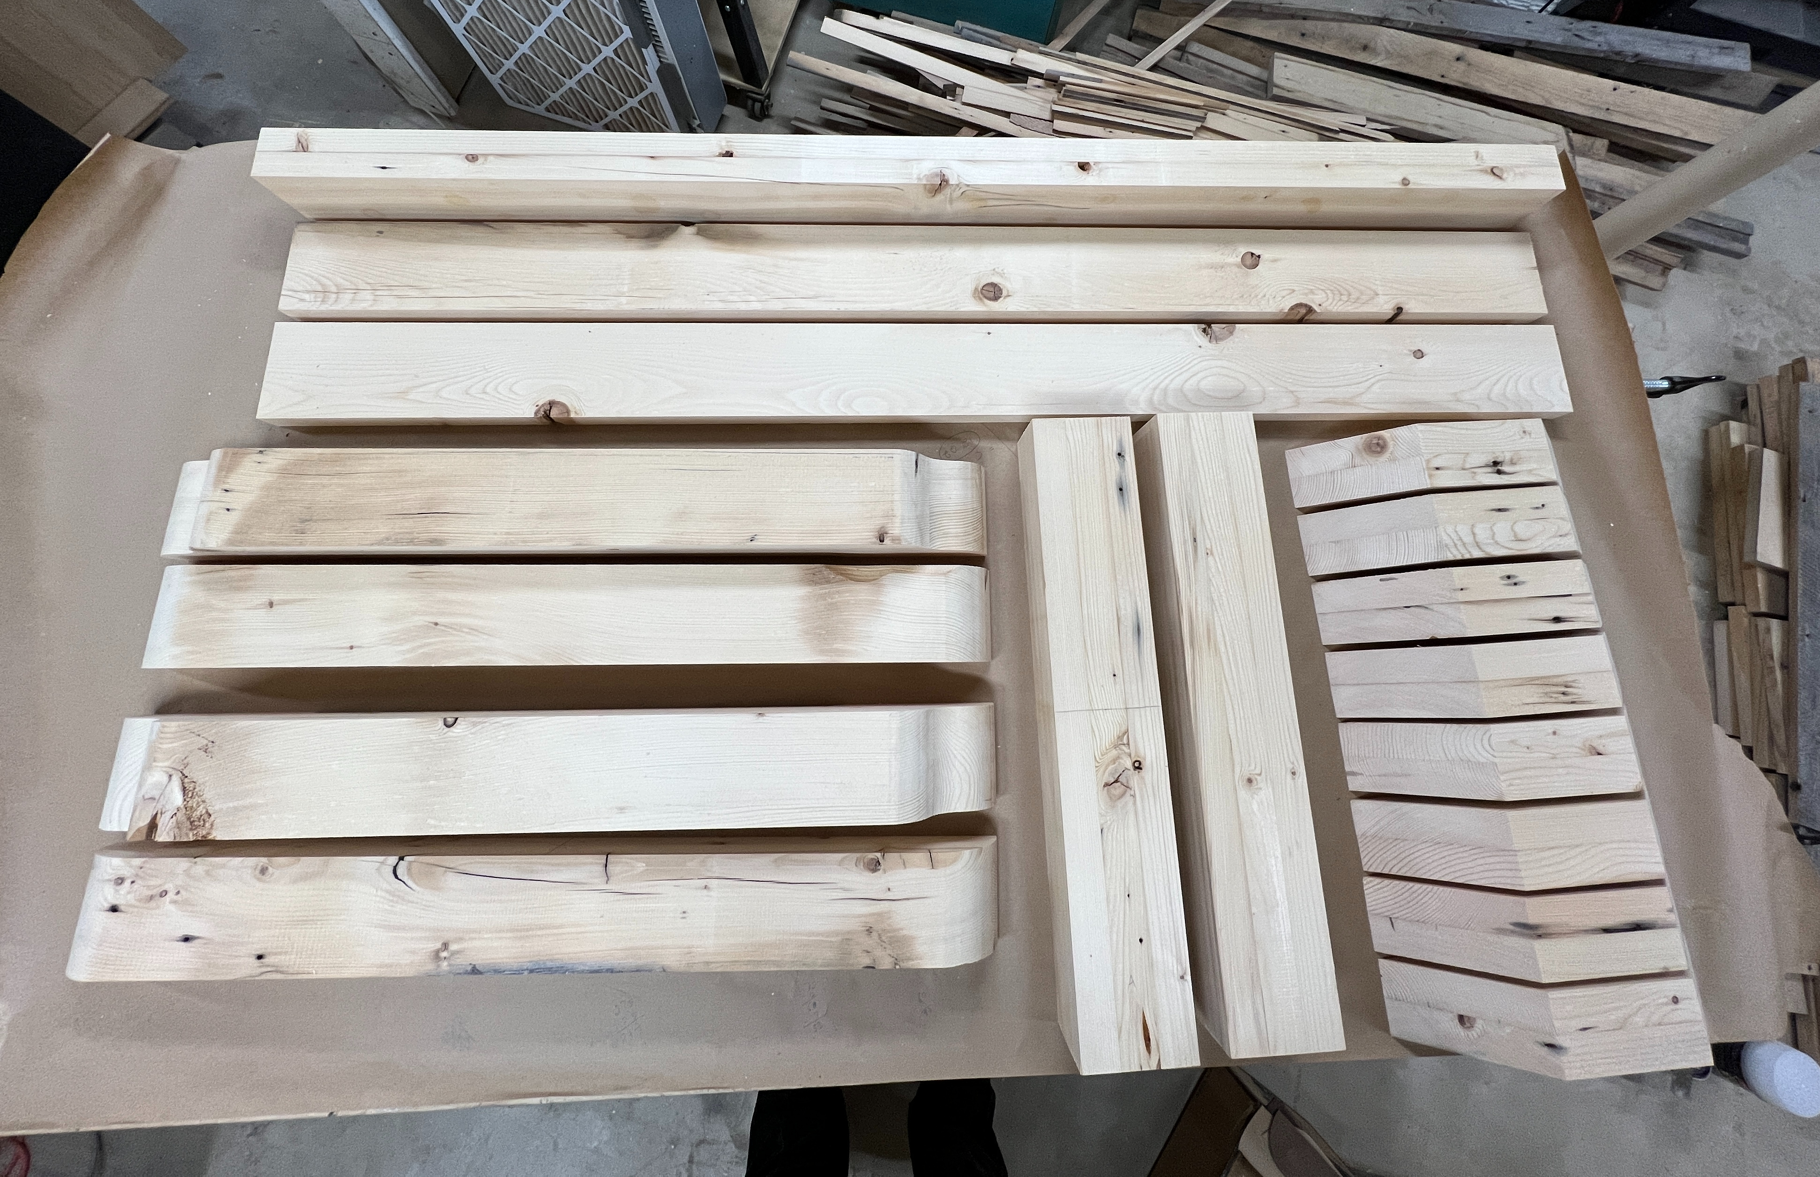
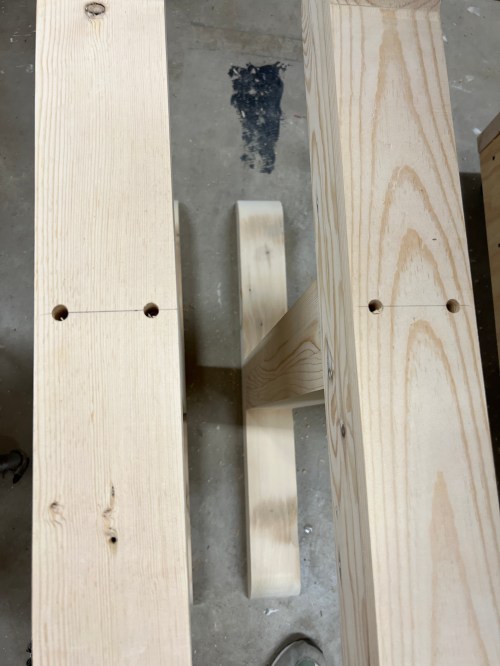
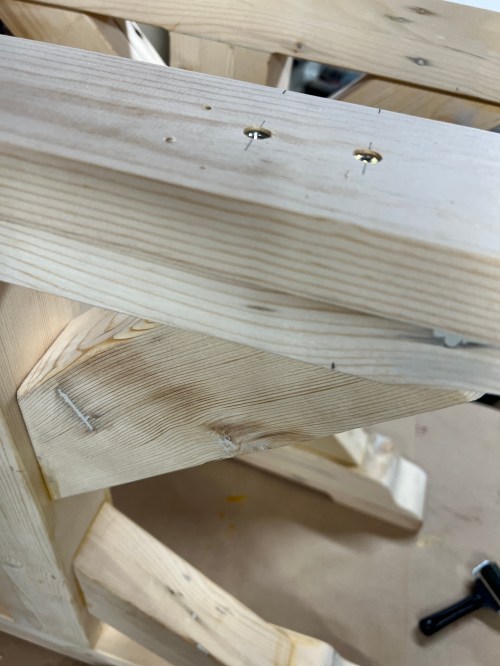
I still had a stack of the free reclaimed wood I picked up over three years ago and used up most of it for this project. Since there are so many different ways to do a build like this I’m not going to explain everything I did. Here’s a timeline of photos instead.
I bought a biscuit joiner, which I’d been thinking about getting for a couple of years anyway. It was my first time using one and it definitely got broken in. This was a fun project with a lot of challenges, so there were plenty of mistakes, solutions, and learnings. I’m glad I decided to do it myself.
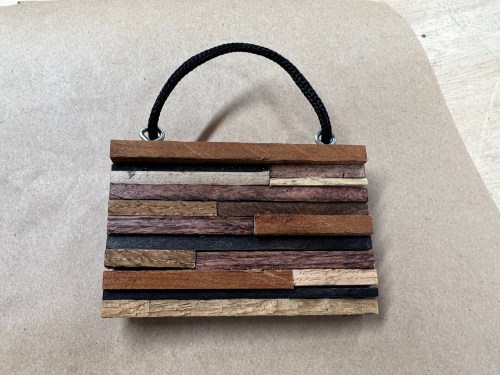
Brandi and I are starting a yearly tradition to make an ornament based on something from our year. 2021 was filled with a lot of home remodeling (to her house which is up for sale and our house still being worked on), so I thought it would be neat to make a mini pallet wood wall. It was a team effort and turned out pretty cool.
I removed the rest of the backsplash tiles around the room. Luckily I didn’t have to be too careful with that process because the walls will all be covered up there.
Then I built an open shelf cabinet.
I’m repurposing the counter and drawer cabinet from the desk, so I put them out to get a feel for the spacing.
I made a bunch of measurements and got to chopping up the countertops. Then I removed several layers of old flooring across the area. I placed some new counter supports along the wall where the fridge had been, and adjusted the one on the right wall, which was pretty far out of level.
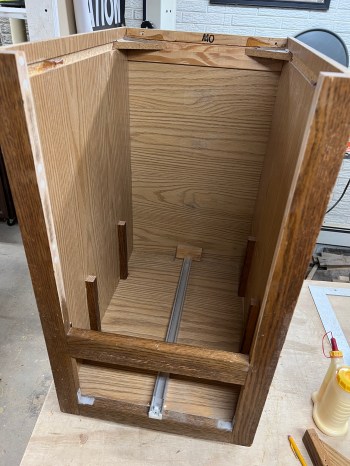
Next I worked on modifying the cabinet. I added extra support under the cabinet, removed three of the drawer slides, cut out the cross members, and added pieces to hold up a cover that’ll go over the remaining drawer. I also cut new pieces to extend the face frame higher since this cabinet is too short.
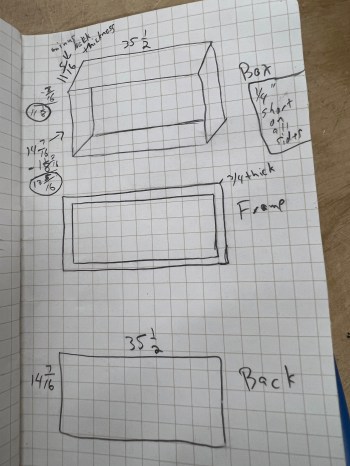
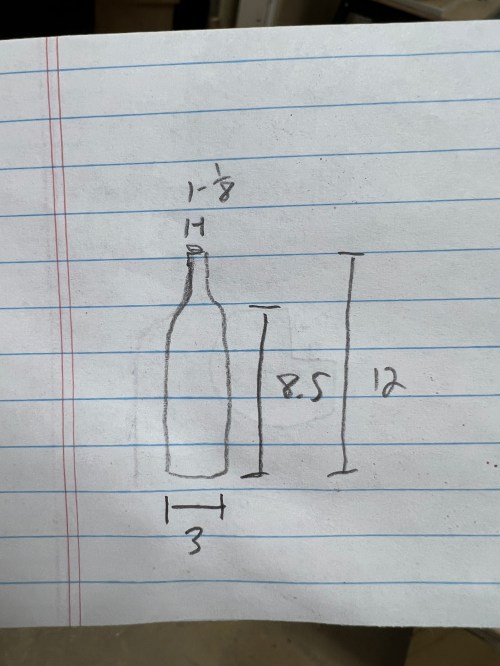
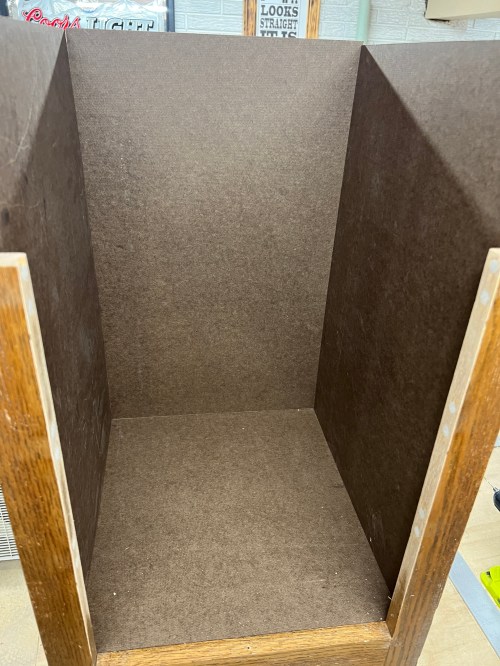
I measured a wine bottle and cut hardboard to box in an area that’ll be a wine rack.
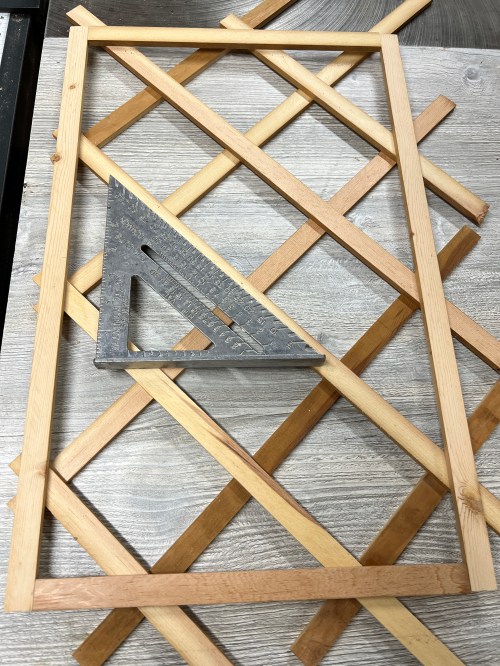
Then I cut a bunch of 1/4″ thick by 3/4″ wide strips. It took some thinking to figure out how to get going, but making a 3-1/2″ square block to act as my spacer was the key, because that’s how large I wanted the lattice openings. I used glue and pin nails for assembly and then made a second lattice.
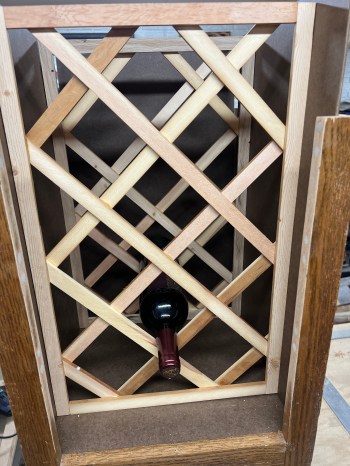
I cut strips for face frames and used a 45° to help with placement, making sure to maximize the number of full diamonds available while keeping things centered. This will give us space for nine bottles, which is more than sufficient. I made sure it would work with both lattices since they needed to match.
Then I was able to trim the lattice and attach the frame with glue and pin nails again. I used some of the off cuts around the edges so I could attach the frame to the back strips of the lattice as well.
At this point I had to make sure it was going to work. The width was a great fit!
I spray painted these pieces since it would be much harder to paint them when everything was put together. Everything needed several coats.
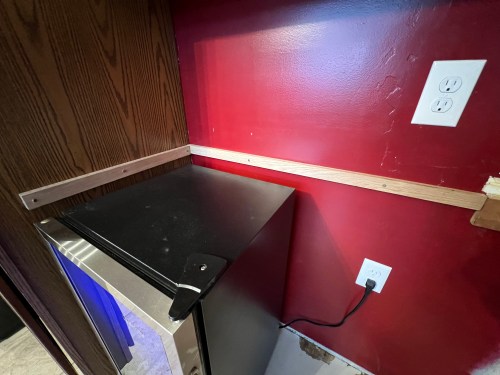
The cupboard is going right in front of the new outlet I installed, so I cut access holes.
I cut pieces to extend the face frame higher and made a new left side, since it’ll be somewhat visible next to the beverage fridge. I started securing all the different pieces in place. Then I used wood filler on gaps and nail heads.
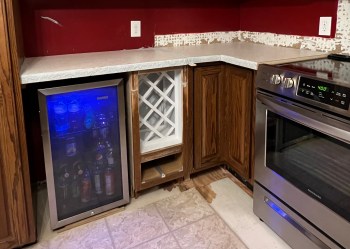
After sanding I hauled the unit upstairs and had make a few minor mods to get it to fit. Then I installed the two cabinets and the two counter pieces. I guess I didn’t have the drawer in when I took this picture.
I’m so glad I was able to use the counter and cabinet from the desk. This was a lot of work, but it’s a huge improvement to the usability of our kitchen.
Remodeling a kitchen almost always means new appliances and it was no different for us. I still had the original range from when I bought the house and had replaced the dishwasher once before. Both appliances were white and needed to be replaced with stainless steel.
The dishwasher was fine and so was the oven, but the stove top on this Jenn-Air was terrible. The entire middle was taken up by the vent for the downdraft and the burner inserts (you could swap different attachments in and out) had lips around the edges, so large pans wouldn’t sit flush on the actual burner.
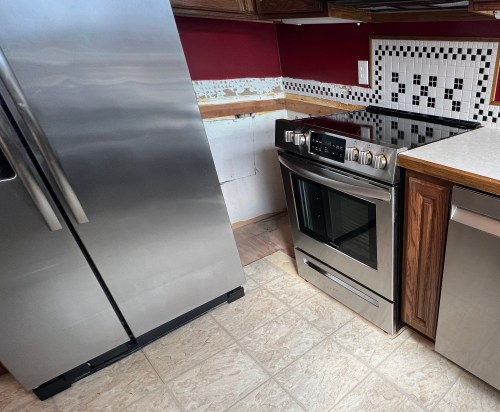
We ordered a new dishwasher and range from Home Depot, waited a little over a month due to a backorder, and I installed them over the course of two days.
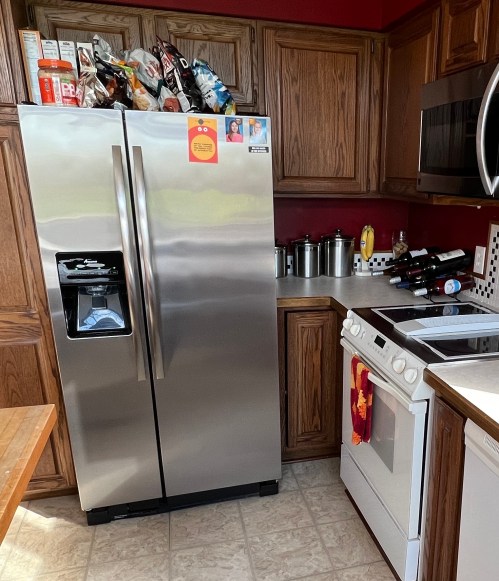
They’re awesome and already transformed the look of the kitchen. Look how close the refrigerator and range were there, creating a traffic jam area; this has been a problem for forever. The oven door (old one pictured below) barely cleared the fridge.
The fridge door smacked in to the oven, so it wouldn’t open all the way.
You had to squeeze in between the two appliances to grab something from the cupboard next to the fridge, it was awkward accessing the lazy Susan in the lower cabinet, and it felt crammed while cooking. So I got the idea to move the fridge to the left side of the pantry cabinet, where they was a small unused desk. We’d have to deal with losing our “junk drawers,” but I remedied that by freeing up two drawers in the island.
I emptied the desk and removed it.
Then I cut away some flooring, since it’ll all be removed eventually. I also had to take down the cabinet and trim some of it’s height for the fridge to squeeze in. There was an old under cabinet light which I removed, so I installed a new circuit box in the wall for the wiring and will use a blank cover on it.
Moving the fridge gave us a new space to be creative with. We bought a beverage center from Costco a couple of months ago because our fridge was being overrun with pop, beer, sports drinks, and energy drinks. It had been sitting on the desk, but this will be it’s home. I ran a new outlet for it.
I had already removed the lazy Susan and counter that was to the right since it made it easier to install the range and I need to make some modifications for the makeover coming to this area. Stay tuned!
I needed a few easy things to tackle over the weekend and since we’ll be losing a little bit of storage space (though gaining some new space) as part of the kitchen remodel, I wanted to make better use of wasted space in some areas.
First up was a small cabinet between the range and dishwasher where we store our baking sheets, cutting boards, and other similar size items. The top 1/3 or so of it was dead space, so I added a couple of shelves made from scrap wood.
Now we have a spot for aluminum foil, wax paper, plastic wrap, parchment paper, and ziplock bags. This freed up two entire drawers in the island.
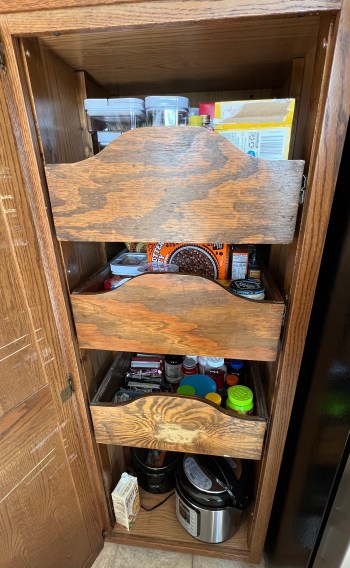
The second task has been on my ideas list for at least six months. The pantry cabinet in our kitchen had three large drawers, spaced way too far apart. There simply are not that many tall food items, at least not the stuff we buy.
With the cabinet being so tall it’s hard to get a feel for the space in this picture, but you can see the top drawer, with our tallest items, had quite a bit of wasted space above it. I decided to leave it where it was for flexibility and because it’s already hard to see what’s in there. I moved the second drawer up 2-1/4 inches and the third drawer up 7-1/8 inches.
Unfortunately it was too wide, so I had to take it apart and make it narrower. I decided to make it shorter as well to match the others. By chance it was already the same depth.
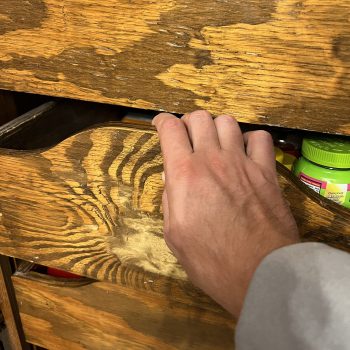
Something I wasn’t thinking about when I moved the drawers was the areas meant to be handles were now really close to the bottom of the drawer above, begging for smashed fingers and an F-bomb.
I always thought it was an odd design for a drawer pull to be honest. I made a template for the drawer fronts and cut the other drawers to match. I also used a roundover bit on those front edges.
I measured out the placement, installed the drawer slides, and slid in the “new” drawer. Who doesn’t love more storage space? Especially for food!
I’ll paint the drawer fronts when all of the cupboards get painted. A third bonus improvement was a quick fix for this utensils drawer, which has been busted for years. I’m surprised it hadn’t fallen apart completely.
I cut a piece of wood for the corner, added glue and brad nails, and called it good.
All fairly quick and easy projects that improved our kitchen organization.